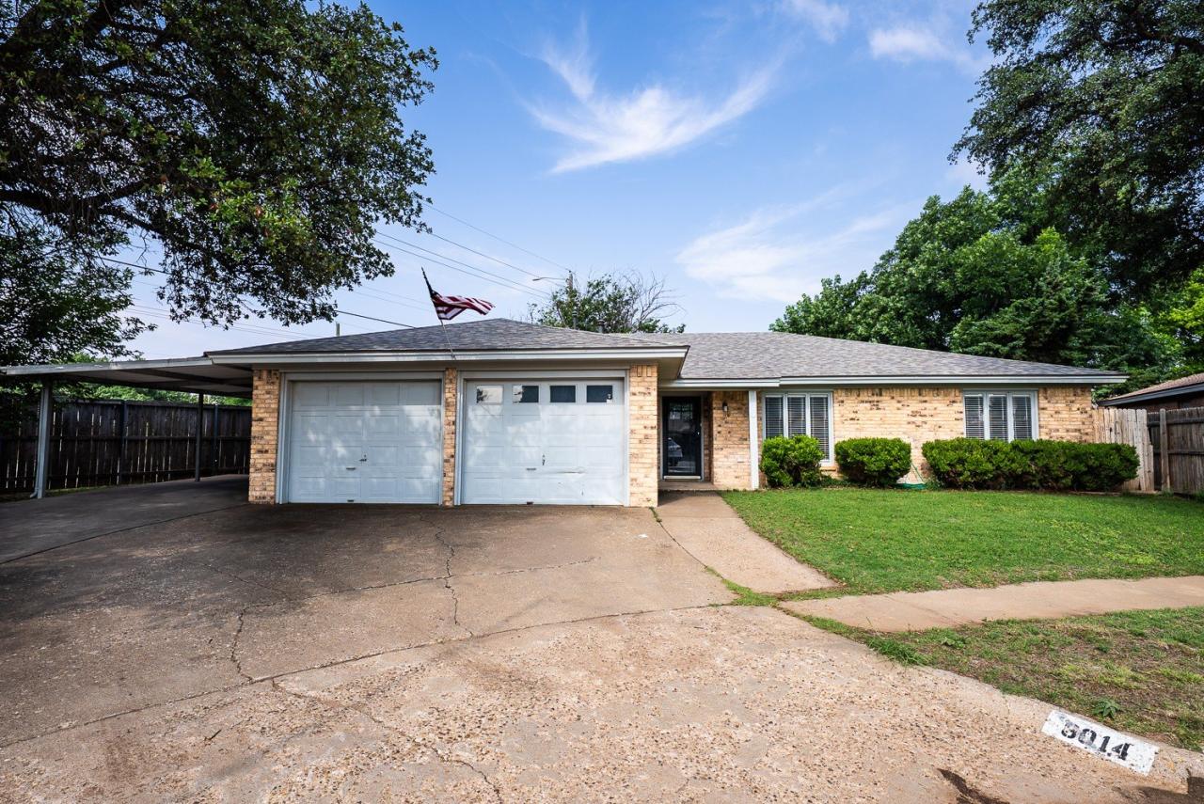
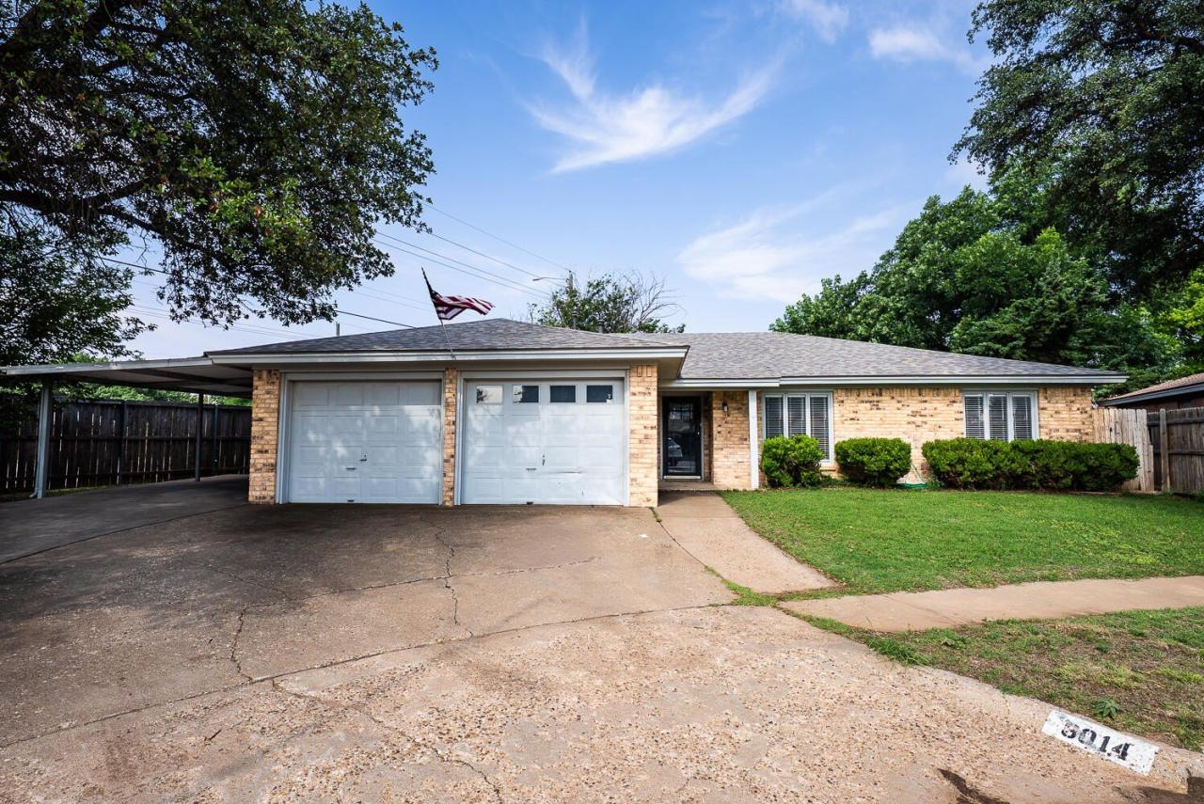
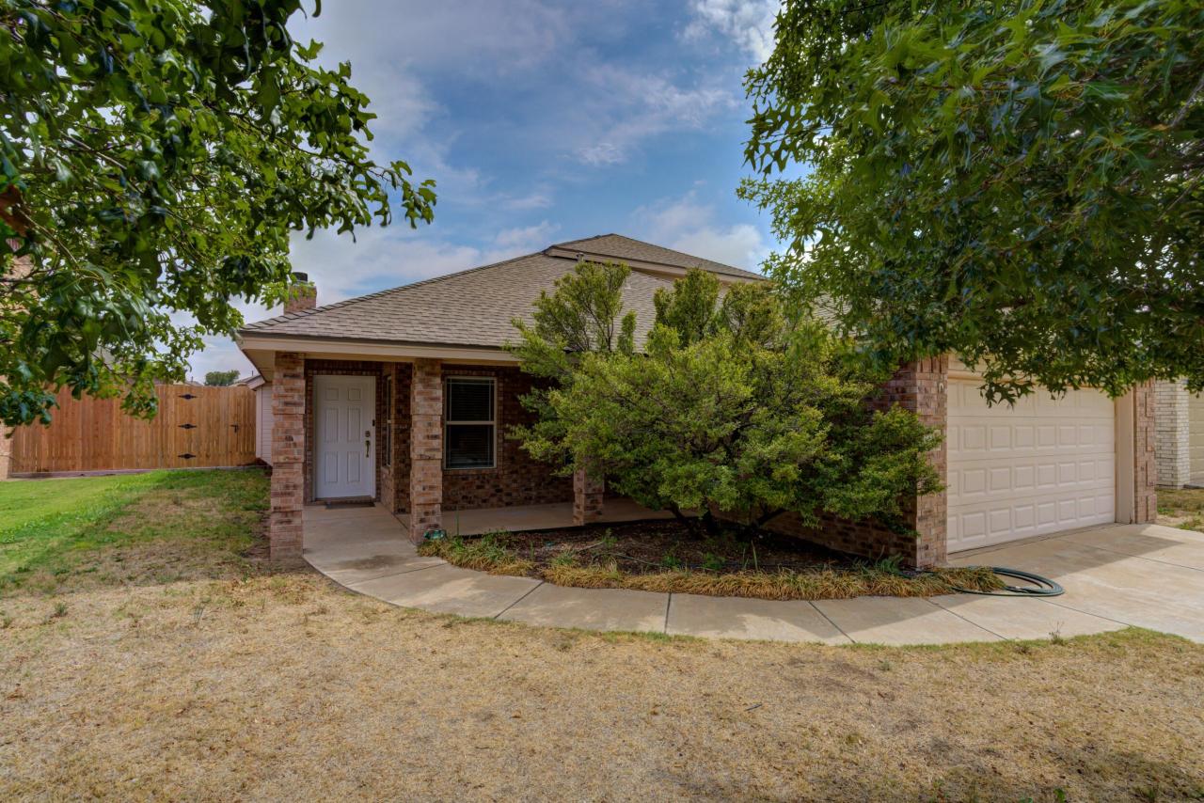
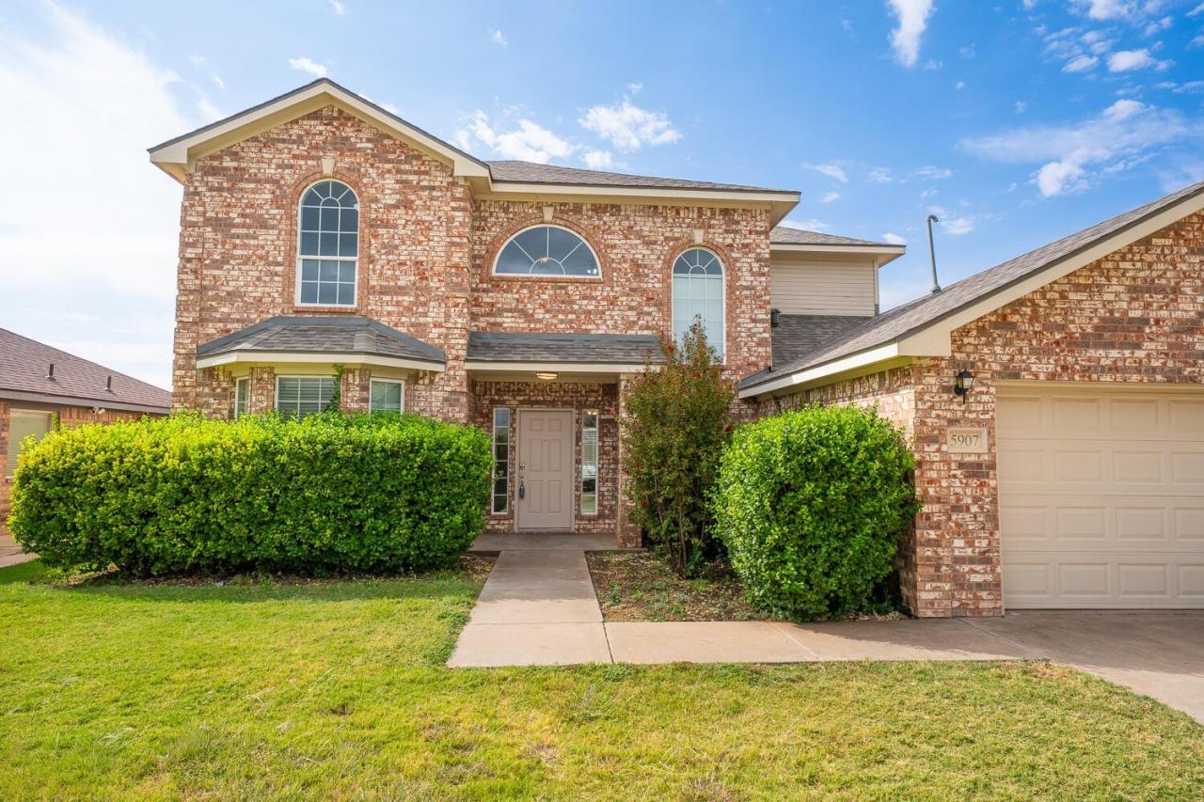
5907 102nd Street, Lubbock, TX
$315,000
4 Beds
4 Baths
3 full, 1 half
2460 SqFt
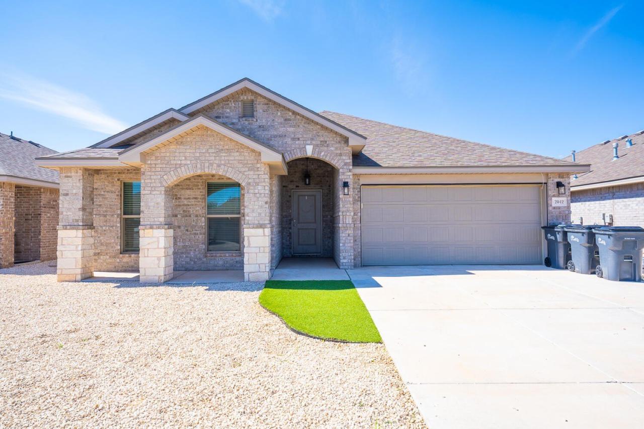
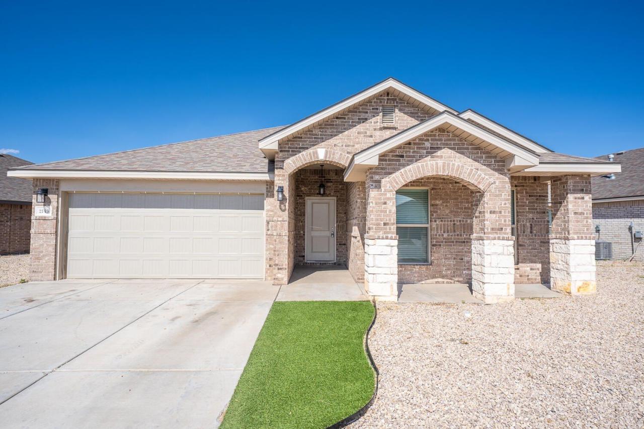
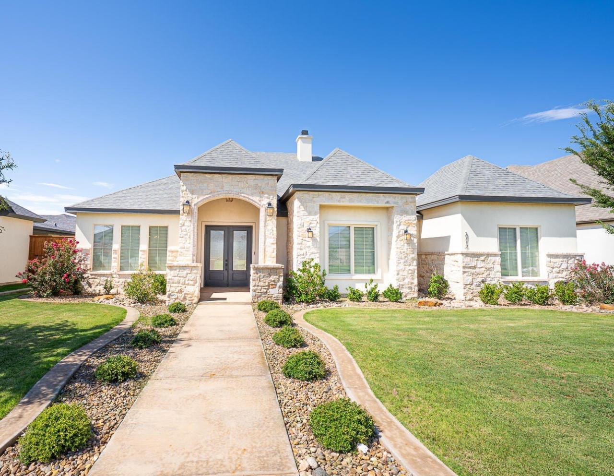
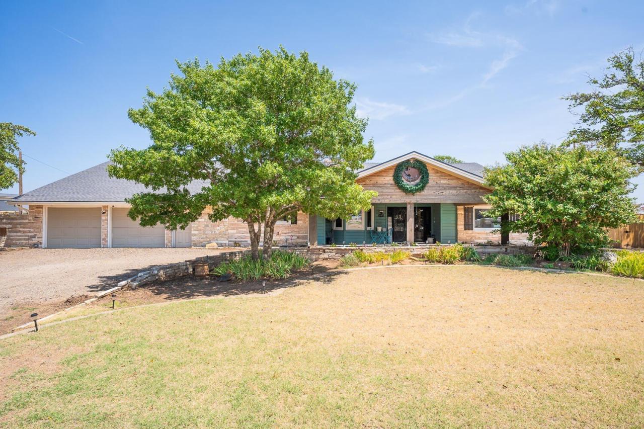
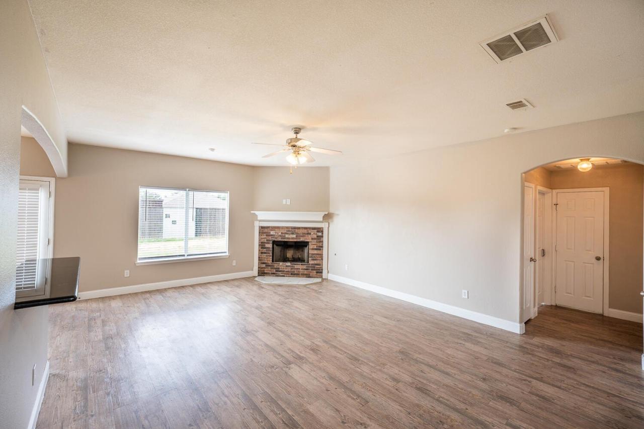
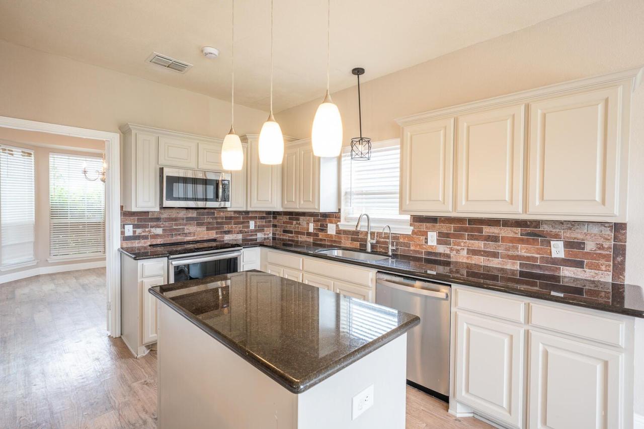
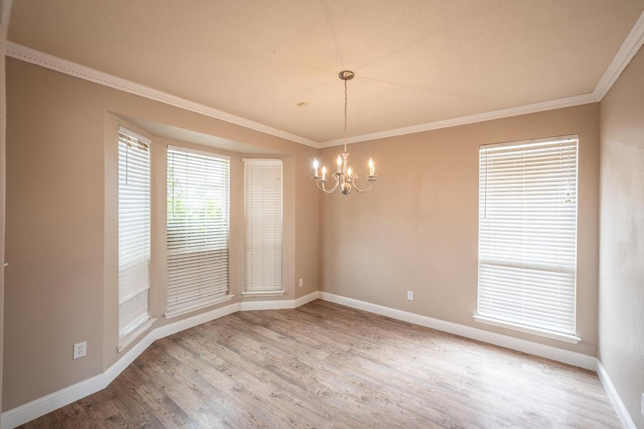
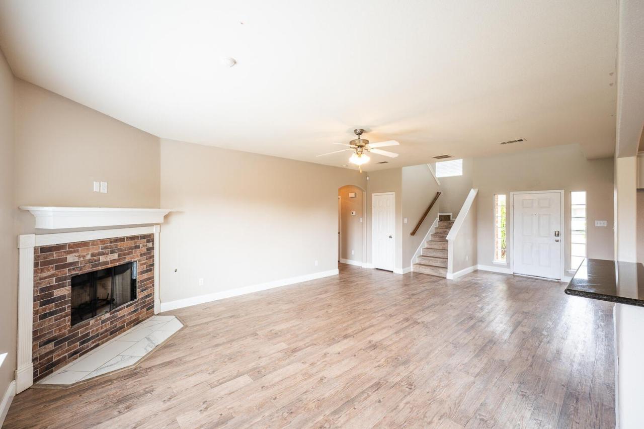
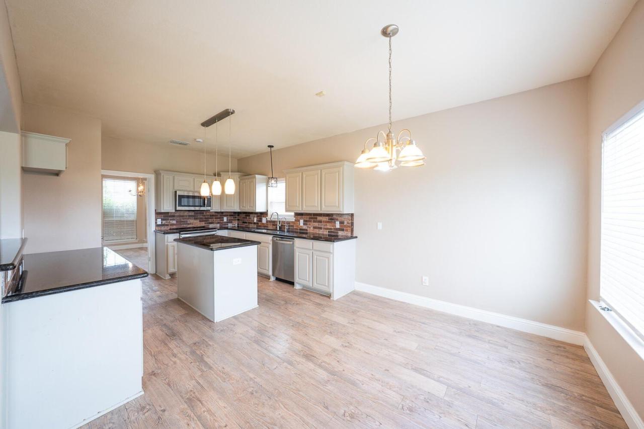
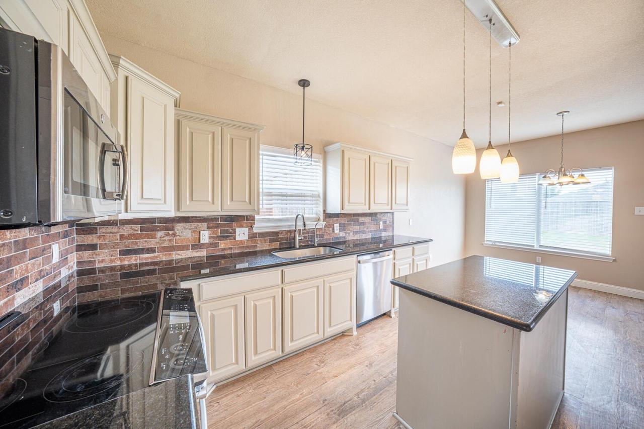
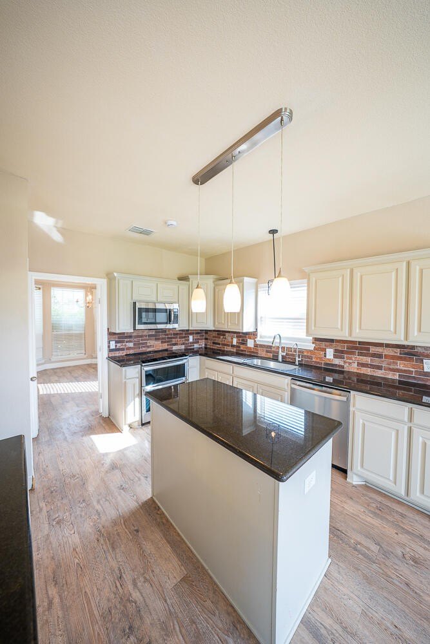
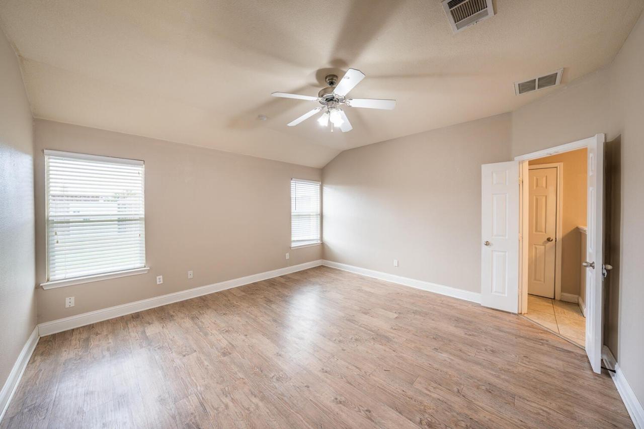
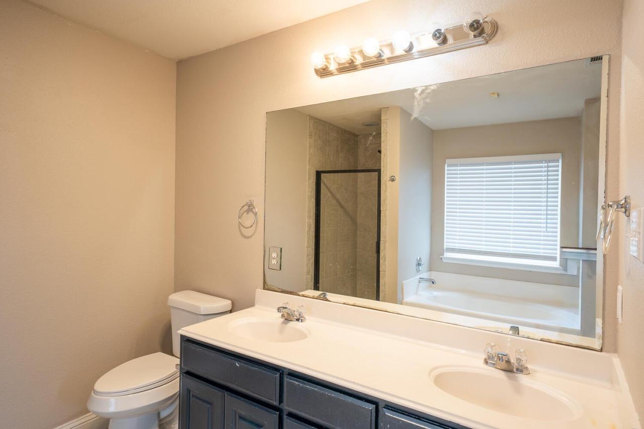
Space, updates, and a location that's hard to beat! This 4-bedroom, 3.5-bath home in Lubbock-Cooper ISD offers a versatile floor plan with two living areas and two dining areas, providing plenty of room to spread out, entertain, work from home, or create a dedicated play space. The spacious primary suite features a private bath with double vanities, a soaking tub, and separate shower, while the upstairs bonus living area adds even more flexibility. The home has been refreshed with fresh paint throughout much of the interior, updated fixtures, select new blinds, and some new windows. Several big-ticket improvements have already been taken care of, including a tankless water heater, two newer HVAC units approximately 4 years old, and a newer roof approximately 1.5 years old. Located in a great neighborhood down the street from Lubbock-Cooper West Elementary, this home combines an established location with space and updates. With multiple living and dining spaces, generous bedrooms, and plenty of room to make it your own, this is a home that can easily grow and adapt with its next owners.
Property Details
| Property Type | Residential |
|---|---|
| Mls # | 202612945 |
| LotSize | 0.17 acres |
| Property Subtype | Single Family Residence |
| Year Built | 2007 |
| Cooling Systems | central air |
| Exterior Types | brick veneer |
| Heating Fuels | central |
|---|---|
| Parking Types | garage |
| Num Of Floors | 0 |
| Roof Types | composition |
| Appliances | Dishwasher, Disposal, Double Oven, Electric Cooktop, Electric Oven, Microwave, Stainless Steel Appliance(s) |
| Floor Coverings | Vinyl |
| School District | Lubbock-Cooper ISD |
Photos
Get Top Dollar for Your Home
With Our 100+ Point Marketing Plan!
Learn how we will get your home:
- In front of and shown to more buyers
- Sold faster and for more money
- Sold on your terms without the hassle and stress
Real Estate Resource Center
Real Estate Reports for Home Owners, Sellers & Buyers!




Maps & Local
Schools
Print Brochure
View More Listings
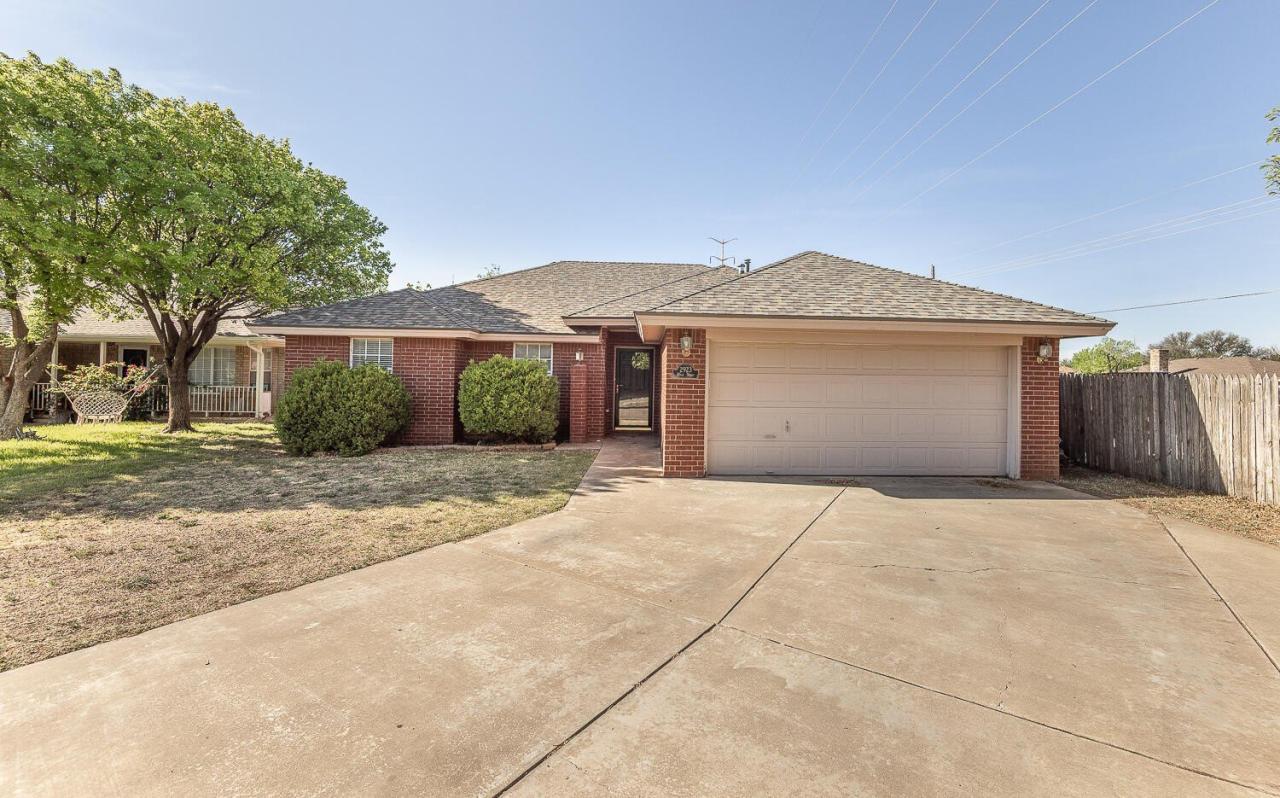
Click the property below to view the virtual tour of each listing.